Showing posts with label Inspiration. Show all posts

Saturday, June 21, 2014

Saturday thoughts


Happy Saturday people!

My parents are out of town this weekend so I chose not to brave the garage sales by myself with three kids....smart right? 

It rained for almost a week straight here and the sun has finally come out so we are getting out! The boys and I are meeting my Aunt for lunch later (to see her new condo!) and I intend to spend the rest of the afternoon lounging in the backyard and working on my tan.

Two years ago today I got to hold Isaac for the first time, he was six days old and had already been through hell. I think I held him for about an hour, never wanted to put him down!


The boys (older two) filled out this printable for Fathers Day....sooooo funny!


My sweet sister in law talked me off the ledge (of cutting my hair) this week. She's a pretty smart cookie! I'm super bored with my hair right now so I just needed a little styling inspiration.....she sent me the following pins.


and then just to make sure I was paying attention she sent these.....


Hope you have a great weekend and don't forget to enter the NOVICA giveaway!! Winner will be announced on Monday!

Thursday, February 6, 2014

Thank you and a real estate re-do

Thanks for the support peeps, you're the best!


I had a hard time writing that last post because I seriously LOVE blogging (and reading


blogs). It's kind of an internal struggle for me and I just came to the point where I

 was spending too much time invested in my blog/others blogs/pinterest etc. instead of in

 my family and myself. It really made me stop and think about what am I teaching my boys

 by doing that. Not anything good, that's for sure!


Kati from so happy home made a great point too:


 "Doesn't it feel like so many blogs/bloggers are pushing you to buy something new, or to
constantly produce new looks/vignettes/trends, etc.? It's hard to keep up with the pace being set on social media et al."


It's so true!!


So, thank you my dear readers for your emails and comments and general awesomeness!


 Obviously it's been a while since I've done a proper post because I can hardly figure this all out anymore, sorry the text is all screwy! Ok, moving on.  :)


I love real estate. If we weren't so busy on Sundays I would go to open houses every 


week. I'm that crazy lady who likes to drive slowly by awesome houses at night just to 

sneak a peek through the lighted windows!! When we lived downtown Stanley and I would 

go on evening walks in the summer. His goal was to get out of the house for a while and get 

some exercise, mine was to snoop. Our new neighborhood is less than spectacular in the 

awesome house department but I still look online. It's a habit I've gotten in to after buying 

(twice) and selling our house(s). When I look through the listings I can't help but 

think about what I would do if it were my house. A friend once told me that she never saw the

 potential in our current house like I did, so I understand that it's a hard thing. 

I saw this vintage gem a few weeks ago and automatically the wheels were turning, so 

whether or not this is helpful for anyone it sure is fun!


This is a great split level house, 4 bedroom, two bath, great neighborhood, huge yard, 

a little over 2300 sq ft., AC, SS and a heated attached garage-listed at $199,000. This would

 be a great family home!


So, if I had a $320,00(ish) budget this is what I would do:


New exterior paint and a little landscaping would do wonders for this house! I would also probably remove the iron railing at the bottom of the landing. It's not really needed and removing it would really open up the front entrance.


hidden potential front


Easy, beautiful and timeless!


Let's go inside now.....


hidden potential entry


You can see that there is some mid mod tile in the entryway and as long as it isn't an awful color I'd keep it. Paint out that paneling, throw down a rug and a basket for shoes and you're done!

Upstairs there is an open concept living and dining room. Since the carpet looks to be pretty old I'd rip it up and install hardwoods in the living, dining, hallway, bedrooms and kitchen (which is off to the left of the dining room). I would paint the entire upstairs a creamy white, all windows would have bamboo roman shades and I'd add some built ins in the living room most likely with closed doors on the bottom and shelves on top.


hidden potential living 1
hidden potential living 2

Last but not least, the dining room.


hidden potential dining


Come back next week to see the rest of this house, next up is the kitchen.

Have a great weekend!

Thursday, August 8, 2013

Saying goodbye to 'the ranch'


This post is dedicated to one of my favorite places, the ranch.


Besides being a great movie, the original Parent Trap also has (IMHO) the most fantastic house. 
(And don't get me started on Maureen O'Hara-so stunning!)


I will take Susan's bedroom (below) just like it is, thank you!


I watched this movie a lot growing up. And so began my love affair with sprawling ranch houses.

My Aunt and Uncle rented a weekend place (for the last 25+ years) on a ranch here in MT that reminded me a lot of this house. My cousins and I spent a lot of time there growing up. My brother and I always agreed that if we could ever purchase land and build a house we would build that EXACT house! 
Among other vintage touches, it included original tile in all the bathrooms and the kitchen that was eerily similar to the bathroom in the movie. Last fall the ranch was sold and the house along with it, so my Aunt and Uncle had clear all of their stuff out.  

We went out to 'the ranch' one last time in December last year to pick up some furniture they had generously given us. I brought my camera because I needed some pictures of the house that meant so much to me.

Looking from the front entry down hallway:


Living room/sun porch:


Family room/dining/kitchen:


Master bedroom/bath/closets:
You could totally have seven kids and they could all share this room-it's HUGE!


Guest bedroom bath:


Door detail:
 (check out the green doors in the Parent Trap bathroom above-so alike!)
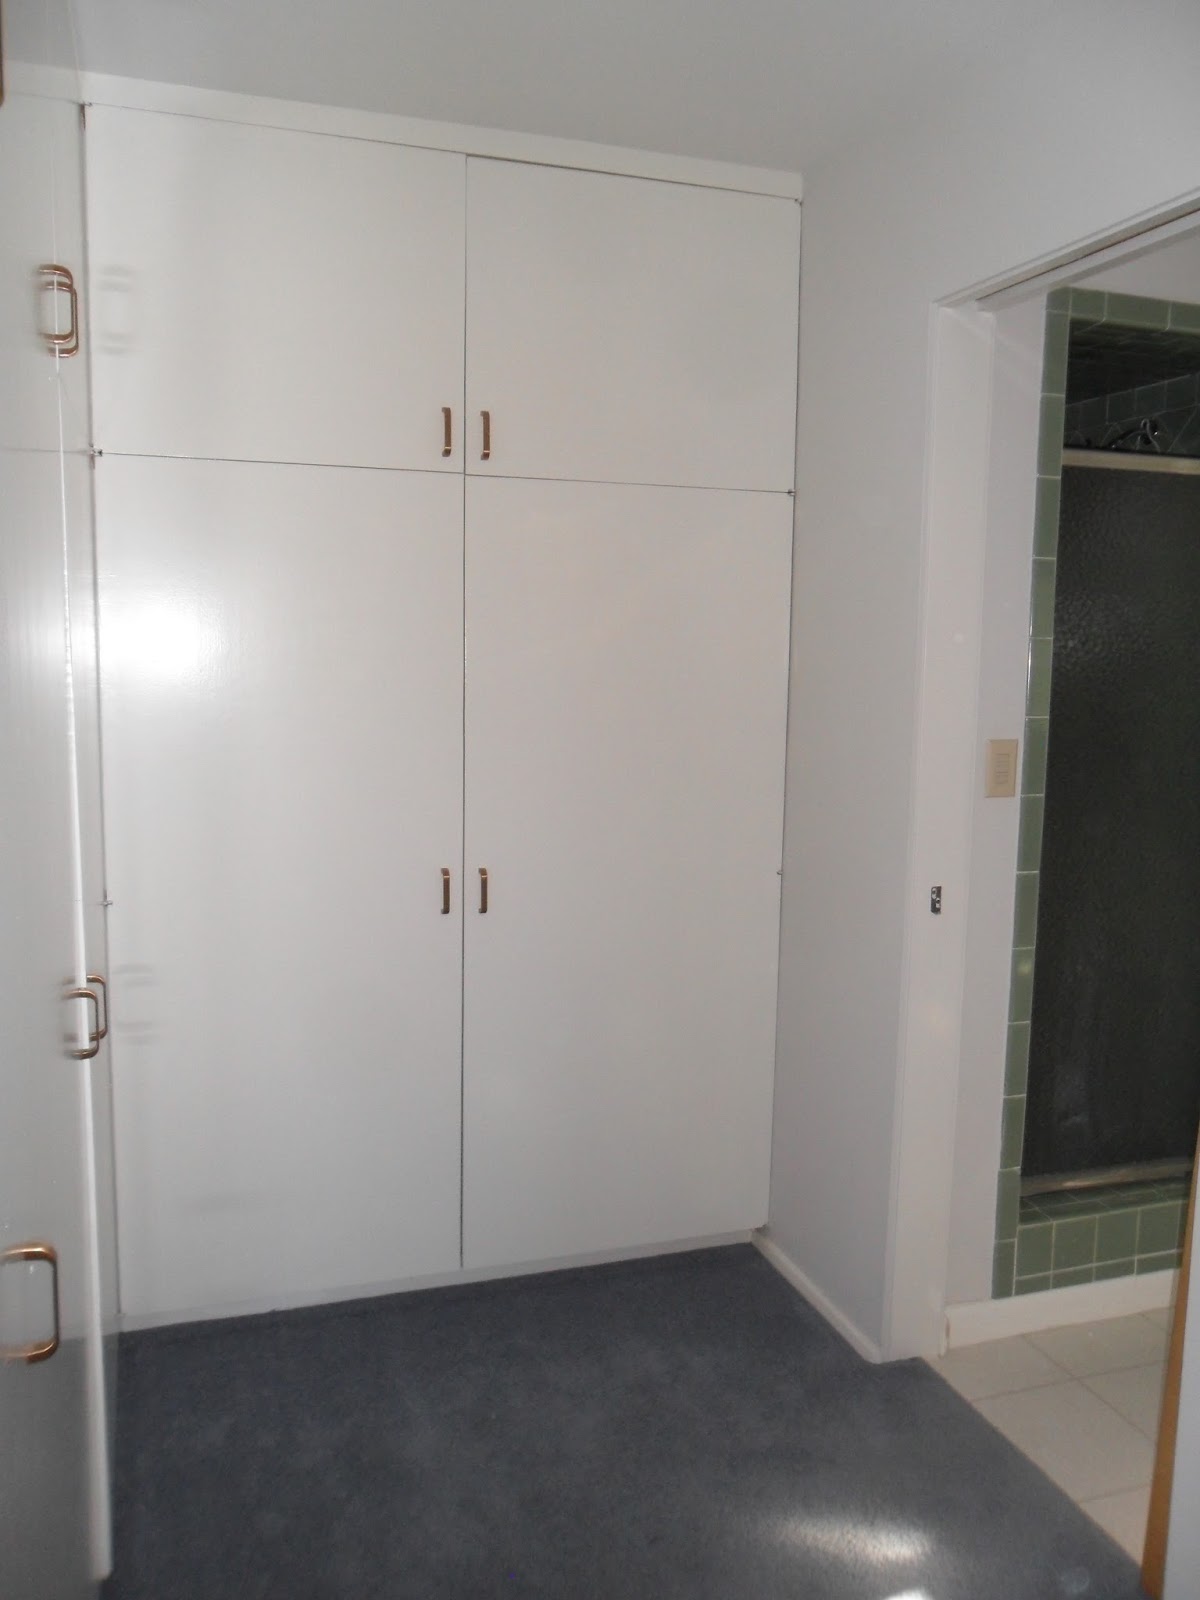
These closet doors are the first thing you see when you come in the back door (two sets of double doors side by side). 
They each weigh about 962 pounds.


Here is a floor plan (not to scale and missing a ton of built ins) to give you a better idea. Sorry it's so hard to read!


This is what lies right outside:
(stole this from my Aunts Instagram)

So beautiful!

Some of my fondest memories are being out there with my cousins. We'd go up to the lake and fish with my Uncle, explore the run down out buildings on the property and swim and float the rapids at the swimming hole. 
By far our favorite thing was playing hide and seek in the house. All those built ins made for some awesome hiding spots!

Great memories in a great house that will be greatly missed.